Distribution Center Roofing in Salem, OR
Commercial Project TypesServing Salem and the central Willamette Valley
Request a Roof Assessment
Commercial roofing in Salem, Oregon
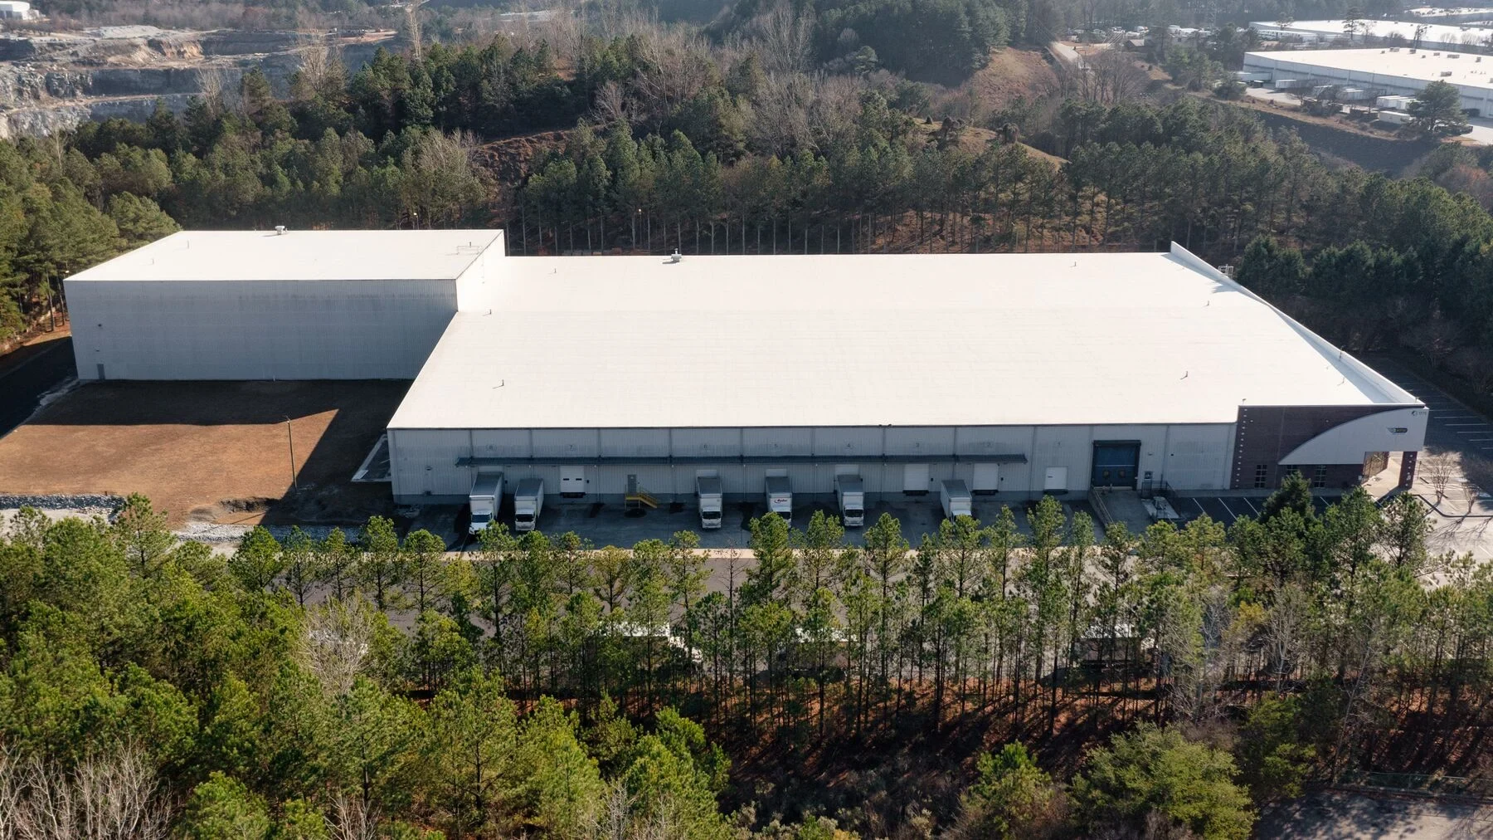
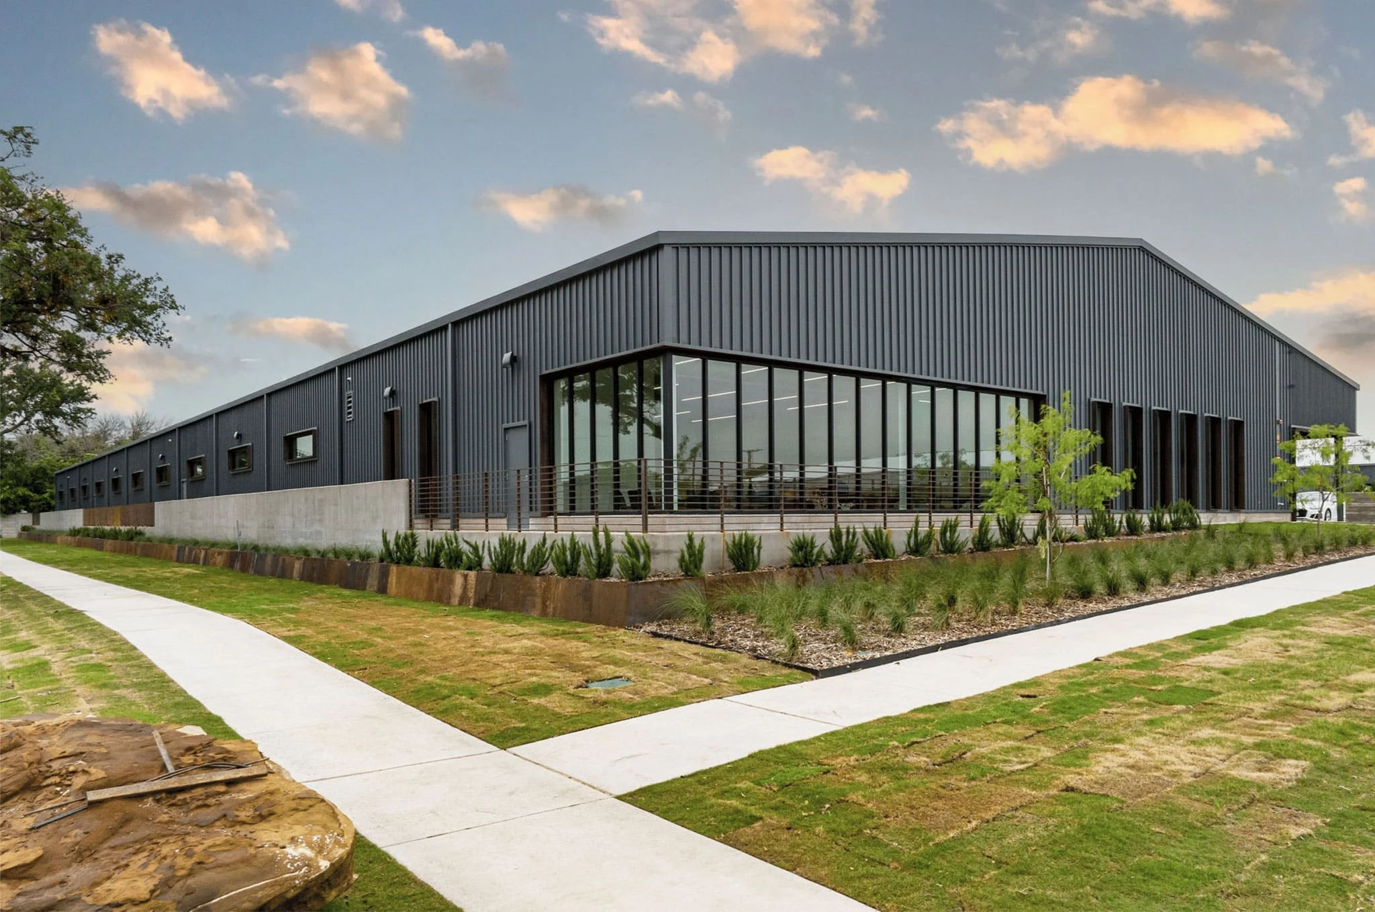
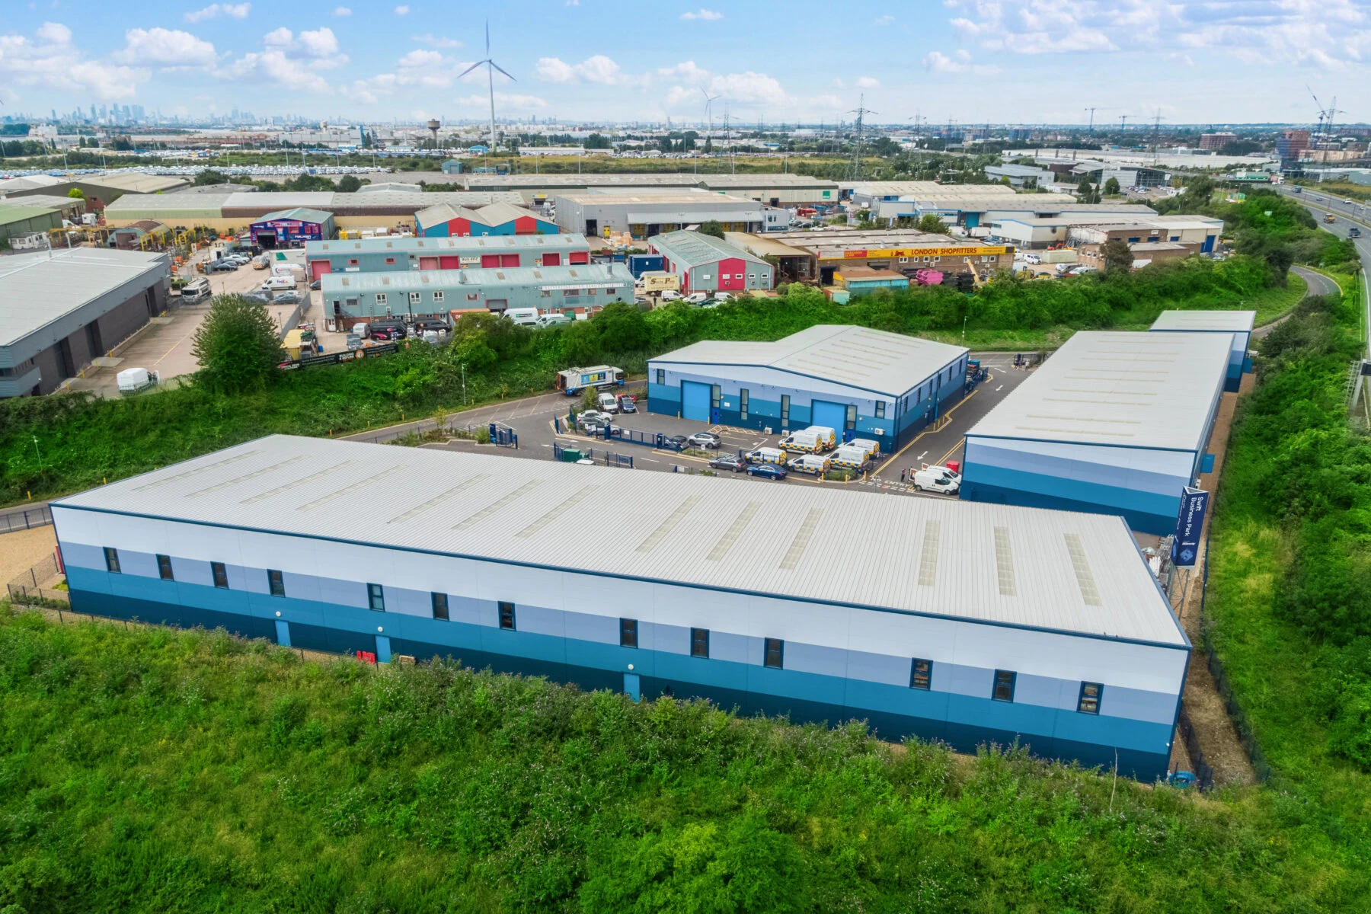
Distribution center roofing in Salem, OR for logistics buildings near I-5, covering large-field membrane, dock-area drainage, and access planned around shifts.
Commercial Roofing Assessment Framework
Document
Membrane and seams
Trace
Drainage and water paths
Review
Flashings and penetrations
Compare
Repair, recover, coating, replacement
Plan
Access, staging, weather protection
Protect
Occupants, equipment, and operations
Close Out
Photos, details, records, priorities
Distribution Center Roofing in Salem, OR: Roofing Detail
Keeping a 24-Hour Distribution Building Dry Without Stopping the Dock
Distribution centers near the I-5 corridor south of Salem run product through their dock doors around the clock, and a roof crew working overhead has to fit into that rhythm rather than interrupt it. The roof itself is usually one enormous membrane field with more rooftop mechanical load than the building's footprint would suggest.
Large-Field Membrane Under Constant Load
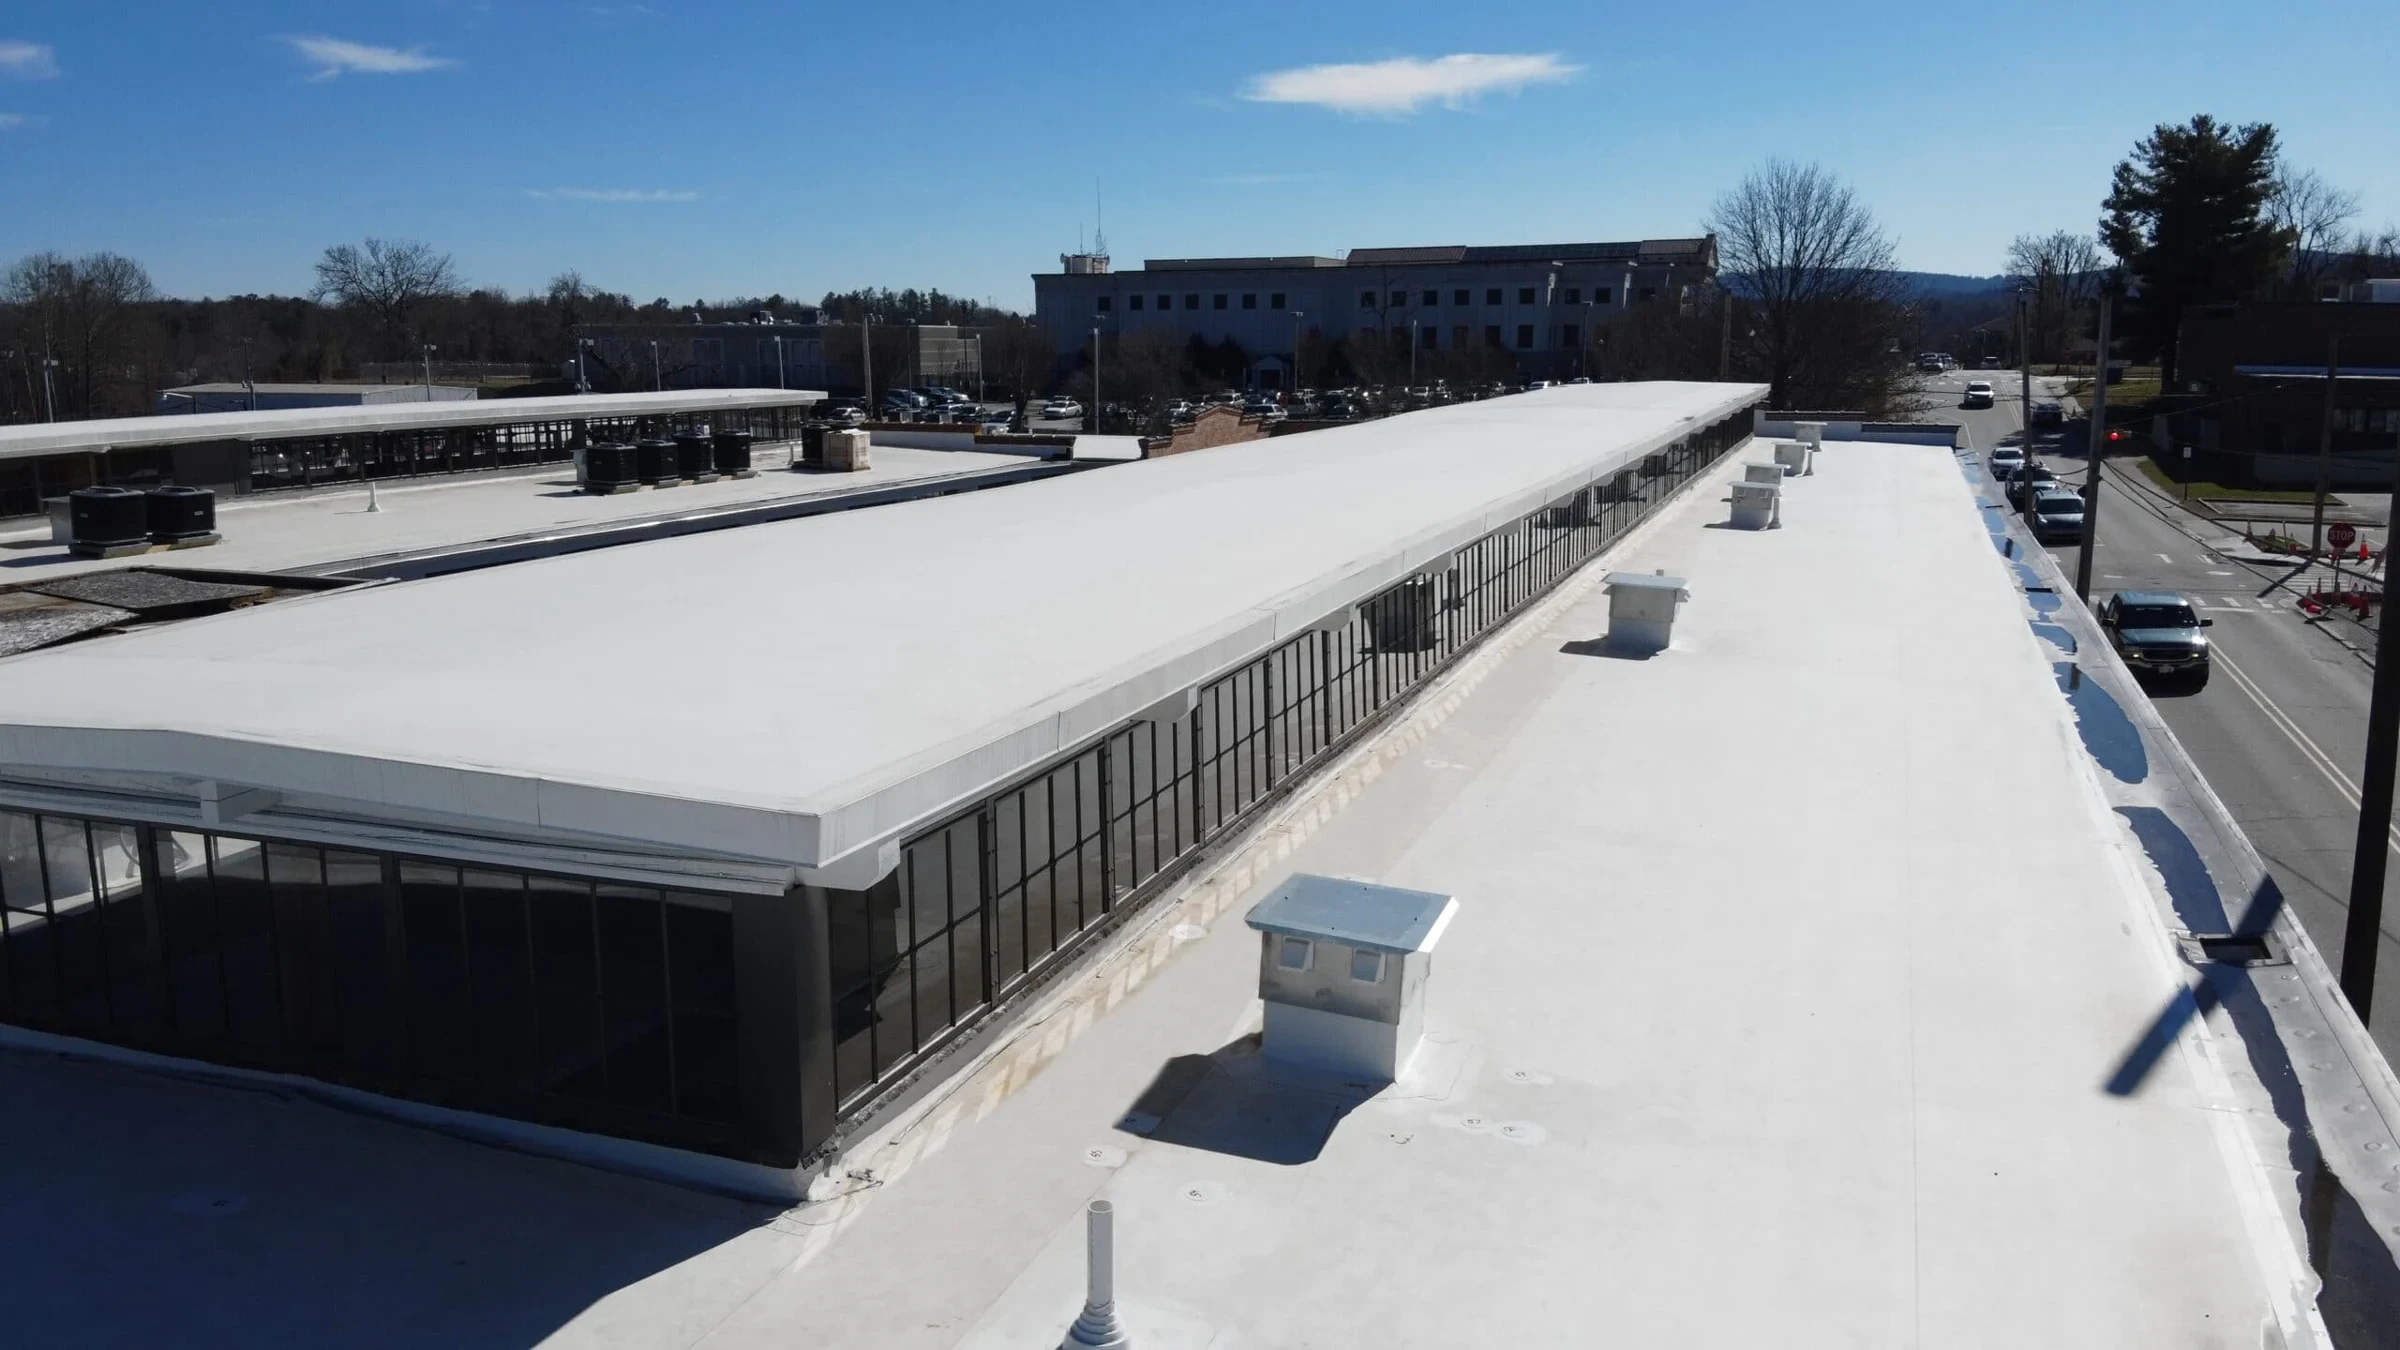
A distribution building's roof deck carries rooftop HVAC serving a huge open floor, powered ventilation for a warehouse full of product, and often solar-ready structural reinforcement even where panels haven't gone in yet. Every one of those systems adds penetrations across a membrane field that can run past 100,000 square feet without a break.
On a field that large, a single weak seam or an under-flashed curb doesn't just leak locally, it's genuinely hard to spot from the ground and easy to miss on a quick walk. We survey large-field roofs in sections, working a grid so nothing gets skipped because the building is too big to eyeball in one pass.
Newer speculative buildings built to lease to whatever tenant signs next also tend to carry a generic roof spec chosen for cost rather than for the specific tenant that eventually moves in, and that gap becomes obvious once a logistics operator's actual equipment load goes on the roof. We flag that mismatch during inspection rather than assuming the original design anticipated the building's current use.
Dock-Area Drainage Gets Overlooked
The roof area directly above the dock doors handles a concentration of drains, downspouts, and often a canopy or awning tie-in that a lot of standard drainage plans don't account for well. When that section backs up, water tends to find its way toward the dock seals and doors below rather than staying contained on the roof, which turns a roof problem into a product-damage problem at the point where trucks are loading.
We check dock-zone drainage capacity specifically rather than folding it into a general roof survey, because that's the area where a clogged drain has the most immediate operational consequence.
What complicates roofing on a large distribution building:
- Membrane fields large enough that a section-by-section survey grid is required to catch every problem
- Concentrated drainage load directly above dock doors and canopy tie-ins
- Round-the-clock dock activity that limits when crane and material staging can happen
- Solar-ready structural zones that affect future rooftop work sequencing
- Multiple rooftop HVAC and ventilation units serving a single open floor plan
Scheduling Around Shift Changes and Loading Windows
A distribution center rarely has a quiet hour. Overnight replenishment, morning outbound waves, and afternoon receiving all compete for dock access, and a roofing crew staging material or running a crane near active dock doors needs a plan that the site's operations manager has actually signed off on, rather than a general contractor's assumption about what's convenient.
We build the access and staging plan around the site's actual shift pattern, confirmed with the operations team before mobilization, so material lifts and crane placement don't end up blocking a dock door during a loading wave.
Solar-Ready Roofs and What That Means for Repairs
Some newer distribution buildings were engineered with solar-ready structural capacity even without panels installed yet, and that changes how a roof repair or recover has to be sequenced if panels go in later. We note solar-ready conditions in our reports so a future project doesn't run into a roof warranty conflict with an already-planned rooftop solar installation.
Coordinating Warranty Terms on a Newer Building
Distribution buildings built within the last decade or so often still carry a manufacturer's roof warranty, and any repair or modification work done by an outside contractor risks voiding that coverage if it isn't documented and approved the right way.
We check warranty terms before starting any work on a roof that's still under manufacturer coverage, confirming which repairs can proceed without jeopardizing the warranty and which need manufacturer sign-off first.
This matters most on distribution buildings where a tenant's later equipment installation, like an added exhaust fan or solar mounting hardware, can create a warranty conflict nobody notices until a much bigger claim gets denied years down the road.
What Logistics Managers Ask Us
Can roofing crews work while the dock stays fully operational?
Yes, in most cases. We stage material and equipment away from active dock doors and confirm crane placement with the site's operations manager before scheduling any lift, so loading activity continues while roof work proceeds elsewhere on the field.
How do you inspect a roof too large to walk in one visit?
We work a section-by-section grid rather than a single walkthrough, documenting each zone separately so a problem in one corner of a 100,000-square-foot field doesn't get missed because attention was focused elsewhere.
What causes water problems specifically near the dock doors?
Drainage above the dock zone often carries more concentrated water load than the drain layout was sized for, especially where a canopy or awning ties into the roof edge. When that area backs up, water tends to migrate toward the dock seals rather than staying on the roof.
Does a solar-ready roof cost more to repair?
Not necessarily more to repair, but the sequencing matters. We flag solar-ready structural zones in our reports so any future panel installation doesn't conflict with a roof warranty that was issued without solar load in mind.
How much notice do you need to schedule around shift changes?
Enough to confirm the actual loading and shift pattern with the operations team beforehand, generally at least a week for larger crane or material-staging work, though smaller repair visits can often work around a shorter window.
Assessment Priorities
Membrane condition, seams, flashings, penetrations, drains, scuppers, edge metal, rooftop equipment, traffic patterns, and visible moisture evidence are reviewed together before a repair, coating, recover, or replacement path is recommended.
Planning Around the Facility
Access, staging, noise, odor, delivery windows, weather protection, occupied spaces, interior protection, and daily dry-in procedures are planned for the way the commercial property must continue operating.
From Findings to a Clear Scope
Observed conditions are documented so building owners and facility teams can compare immediate repairs, maintenance priorities, system options, budget timing, and closeout requirements without losing sight of the building below the deck.
Ready to review the roof scope?
Commercial Project Types
1 of 2
Commercial Roofing Across the Salem Area