Higher Education Roofing in Salem, OR
Commercial Project TypesServing Salem and the central Willamette Valley
Request a Roof Assessment
Commercial roofing in Salem, Oregon
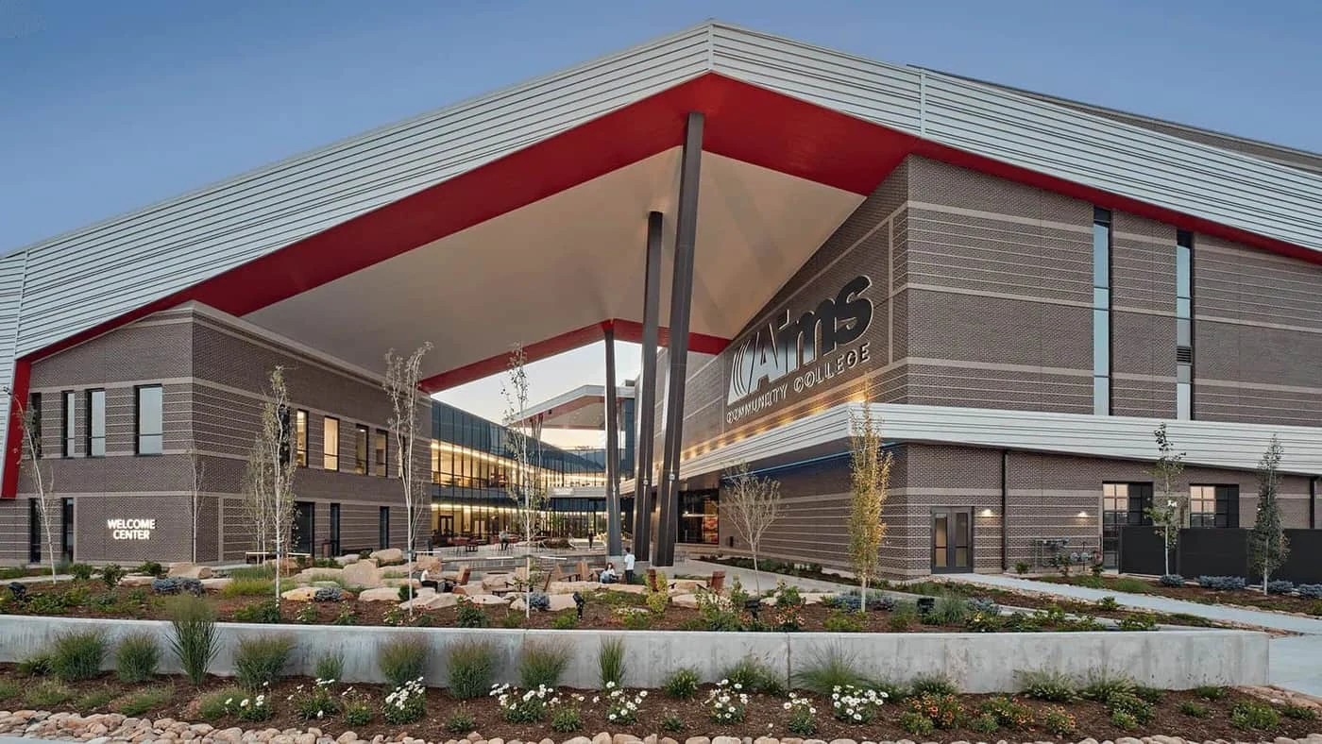
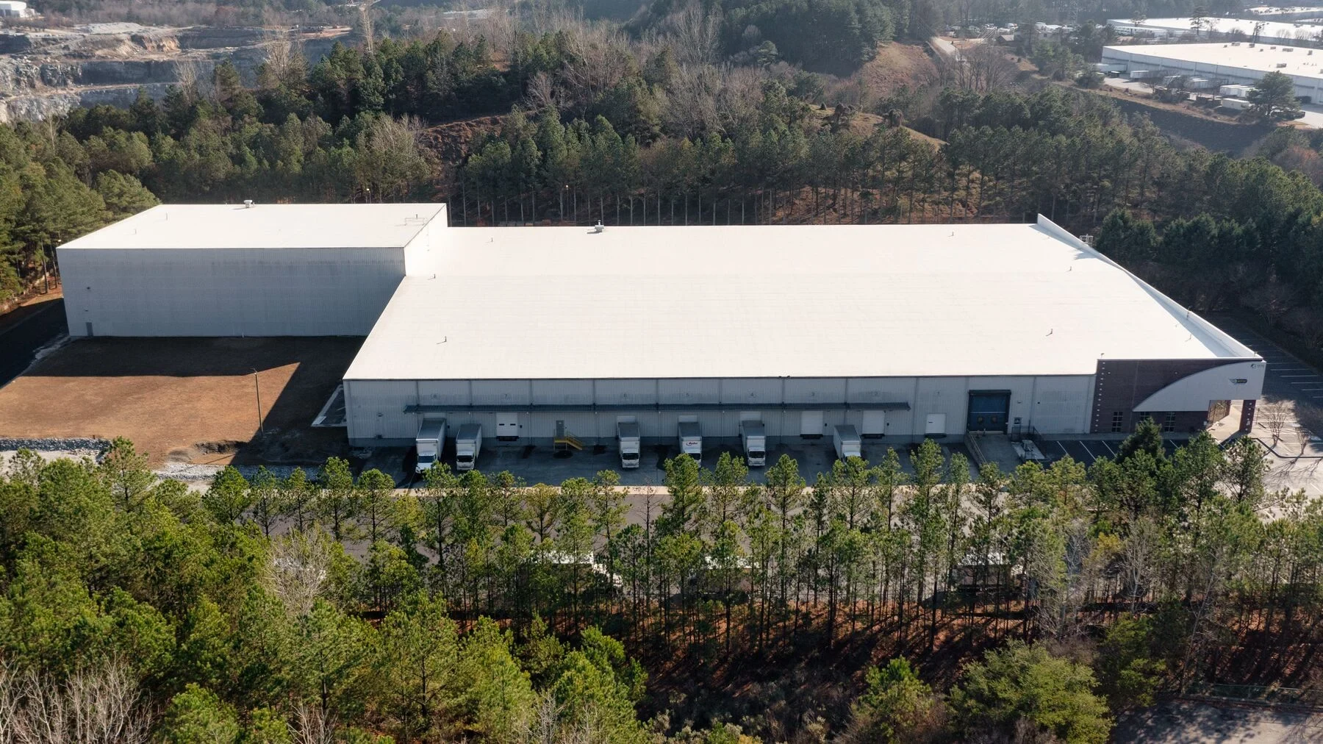
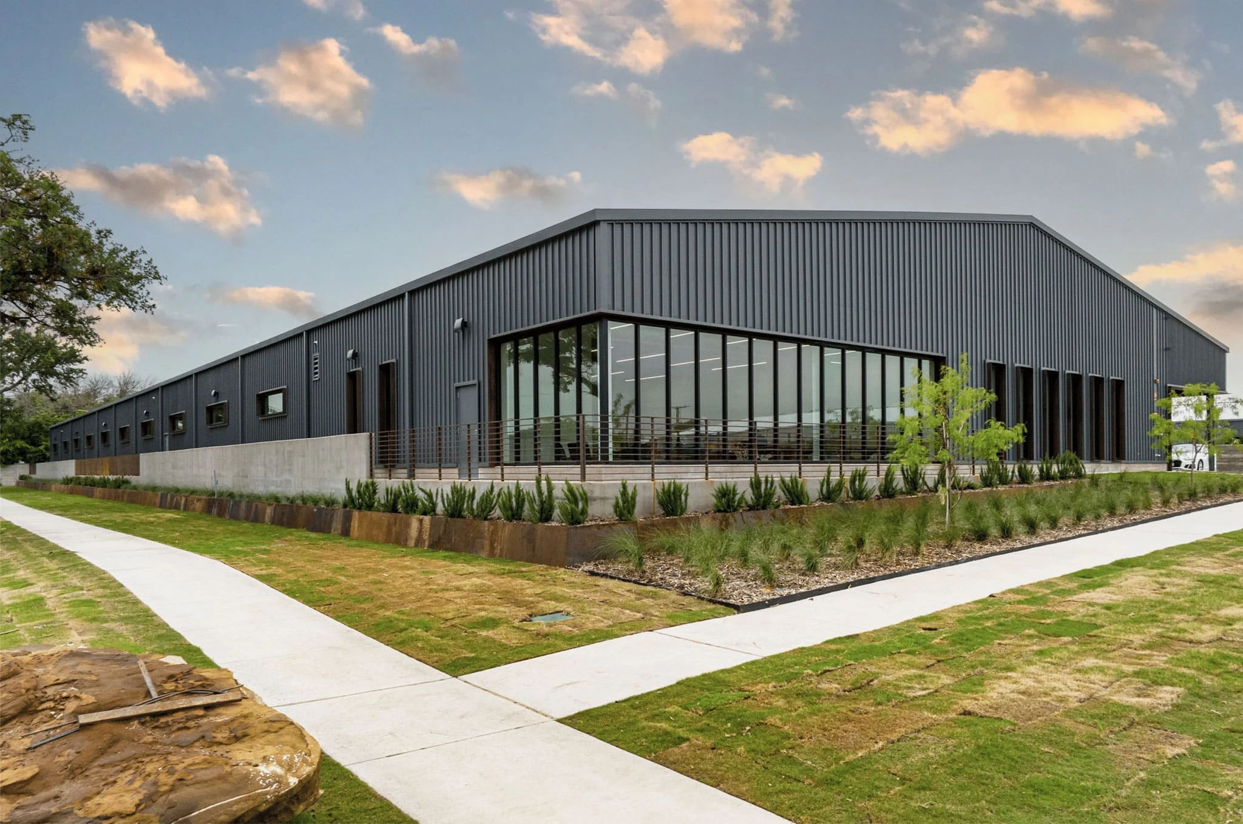
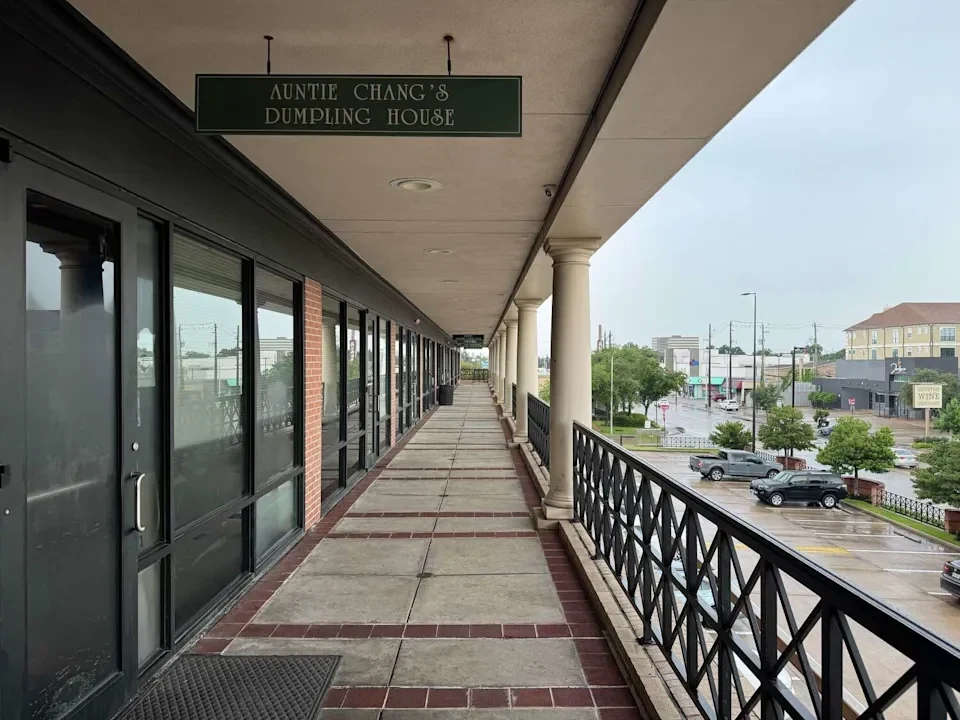
Higher education roofing in Salem, OR for campus buildings, covering historic-building constraints, occupied-term scheduling, and mixed roof-age portfolio planning.
Commercial Roofing Assessment Framework
Document
Membrane and seams
Trace
Drainage and water paths
Review
Flashings and penetrations
Compare
Repair, recover, coating, replacement
Plan
Access, staging, weather protection
Protect
Occupants, equipment, and operations
Close Out
Photos, details, records, priorities
Higher Education Roofing in Salem, OR: Roofing Detail
Roofing a Campus Where Every Building Has a Different History
A university or college campus in Salem rarely has one roof problem, it has a dozen, spread across buildings built decades apart with different structures, different materials, and different levels of institutional memory about what's already been repaired.
Historic Buildings Come With Their Own Rules
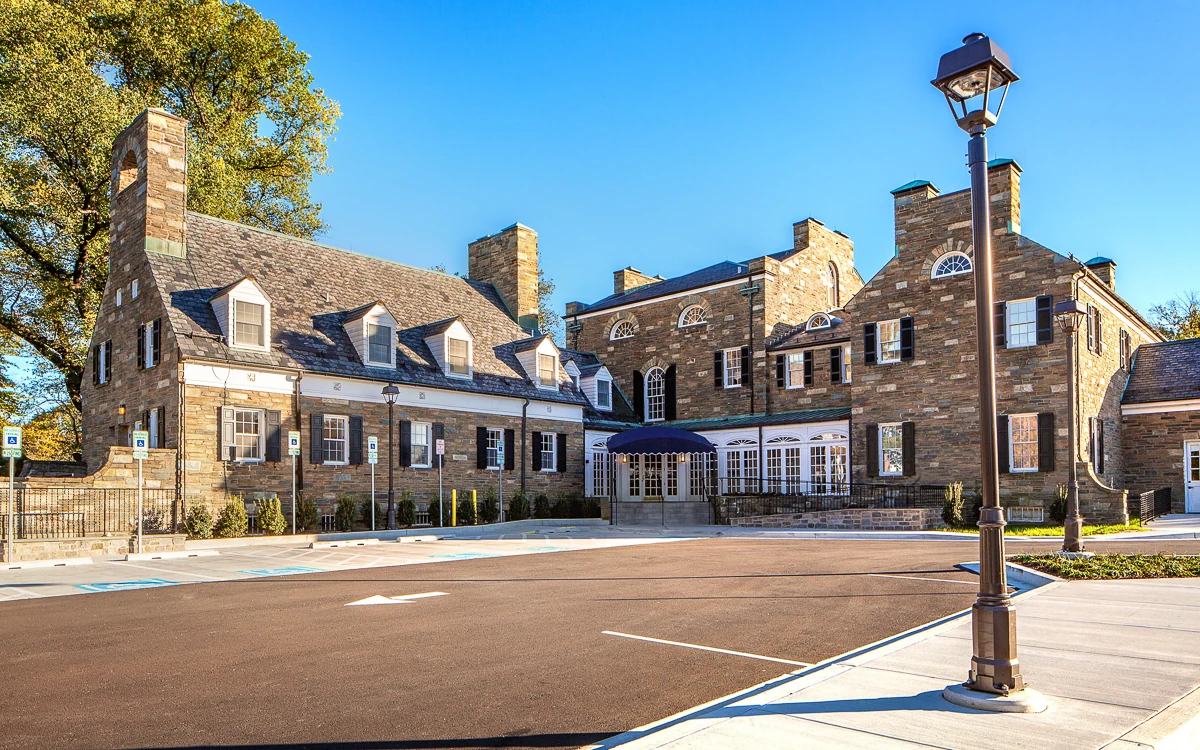
Older academic buildings on campuses like Willamette University's downtown grounds or the original Chemeketa buildings often carry architectural review requirements that a standard commercial reroof doesn't, particularly where a roofline, parapet detail, or visible material is part of the building's historic character. Swapping a membrane color or changing a coping profile without checking first can trigger a review process nobody budgeted time for.
We flag buildings with likely historic-review requirements early in the estimate process and build the review timeline into the project schedule rather than treating it as a surprise once permitting starts.
Newer buildings on the same campus rarely carry those constraints, which means a facilities director juggling both categories has to think about two entirely different approval timelines within the same capital plan year. We keep that distinction clear in our proposals rather than quoting every campus building on the same assumed schedule.
Occupied-Term Scheduling Is Its Own Puzzle
Unlike a K-12 campus with one long summer gap, a college campus runs some form of instruction most of the year, with only a narrower window between spring and fall terms offering real quiet. Housing buildings add another layer, since student move-out and move-in dates constrain roof access on residence halls specifically.
We build campus schedules around the academic calendar building by building, since a lecture hall, a residence hall, and an administrative building each have a different realistic access window even on the same campus in the same summer.
Winter break offers a second, shorter access window that some campuses overlook entirely, useful for smaller repair work on buildings that can't wait for the following summer. We flag repair-scale projects that could realistically fit a winter break window rather than defaulting every request to the next available summer.
What we track across a multi-building campus portfolio:
- Roof age and system type building by building, not campus-wide averages
- Buildings flagged for likely historic or architectural review requirements
- Realistic access windows by building type: lecture hall, lab, residence hall, admin
- Rooftop equipment serving active research space with shutdown sensitivity
- Standardized condition scoring so buildings can be ranked against each other
A Campus Portfolio Rarely Ages Evenly
It's common for one wing of a science building to be on a fifteen-year-old membrane while the building next to it still has roofing from a much earlier renovation cycle. Facilities departments managing that kind of mixed portfolio need assessments that let them compare buildings on the same basis, not a series of one-off reports that don't talk to each other.
We standardize our condition reporting across every building we assess on a campus so a facilities director can rank the whole portfolio by urgency, instead of reacting building by building as leaks come in.
Research Buildings and Sensitive Equipment
Lab and research buildings sometimes carry rooftop exhaust for fume hoods or specialized HVAC serving equipment that doesn't tolerate downtime well. We coordinate shutdown windows for any rooftop system serving active research space directly with the department or lab manager affected, alongside general facilities staff.
Working Alongside Campus Planning and Sustainability Goals
Colleges and universities increasingly fold roofing decisions into broader campus sustainability and capital planning goals, whether that means a cool-roof membrane specified to reduce cooling load or a roof engineered to support future solar panels as part of a campus energy plan.
We coordinate with campus planning offices on projects where sustainability goals affect material selection, since a membrane chosen purely on cost can conflict with a campus's published energy or emissions targets in ways that create problems later.
This kind of coordination takes more meetings than a standard commercial reroof, but it avoids the scenario where a roof gets installed and then has to be revisited within a few years because it doesn't support a solar array or reflective-roof goal the campus committed to publicly.
On research-heavy campuses, this planning conversation often includes facilities staff, sustainability staff, and sometimes a specific academic department, and we treat all three as stakeholders in the roof decision rather than routing everything through one office.
Questions From Campus Facilities Staff
How do you handle roofing on a building with historic character?
We identify likely review requirements early and build the timeline into the schedule, then work with whatever architectural or historic review process the building falls under before finalizing material selection.
Can roof work happen on a residence hall during the school year?
Rarely for major work. Residence halls are usually scheduled around student move-out and move-in dates, giving a narrower but still workable window compared to general campus buildings.
What if different buildings on campus need different repair timelines?
That's normal. We rank buildings individually by condition and urgency rather than treating a campus as one project, so facilities staff can sequence work based on actual need.
Do lab buildings need special coordination for roof access?
Yes, particularly where rooftop exhaust serves fume hoods or sensitive equipment. We coordinate shutdown windows directly with the lab or department affected before scheduling that work.
Can you provide a campus-wide roof condition report for planning purposes?
Yes, we assess buildings individually but report using a standardized format so facilities directors can compare condition and urgency across the entire portfolio in one document.
Assessment Priorities
Membrane condition, seams, flashings, penetrations, drains, scuppers, edge metal, rooftop equipment, traffic patterns, and visible moisture evidence are reviewed together before a repair, coating, recover, or replacement path is recommended.
Planning Around the Facility
Access, staging, noise, odor, delivery windows, weather protection, occupied spaces, interior protection, and daily dry-in procedures are planned for the way the commercial property must continue operating.
From Findings to a Clear Scope
Observed conditions are documented so building owners and facility teams can compare immediate repairs, maintenance priorities, system options, budget timing, and closeout requirements without losing sight of the building below the deck.
Ready to review the roof scope?
Commercial Project Types
1 of 2
Commercial Roofing Across the Salem Area